

BEDS4
BATHS2 full 1 partial
SQUARE FEET1,948
MLS#1068839
STATUSActive
PROPERTY TYPEResidential - Single Family
SCHOOLSmithtown
Property Description
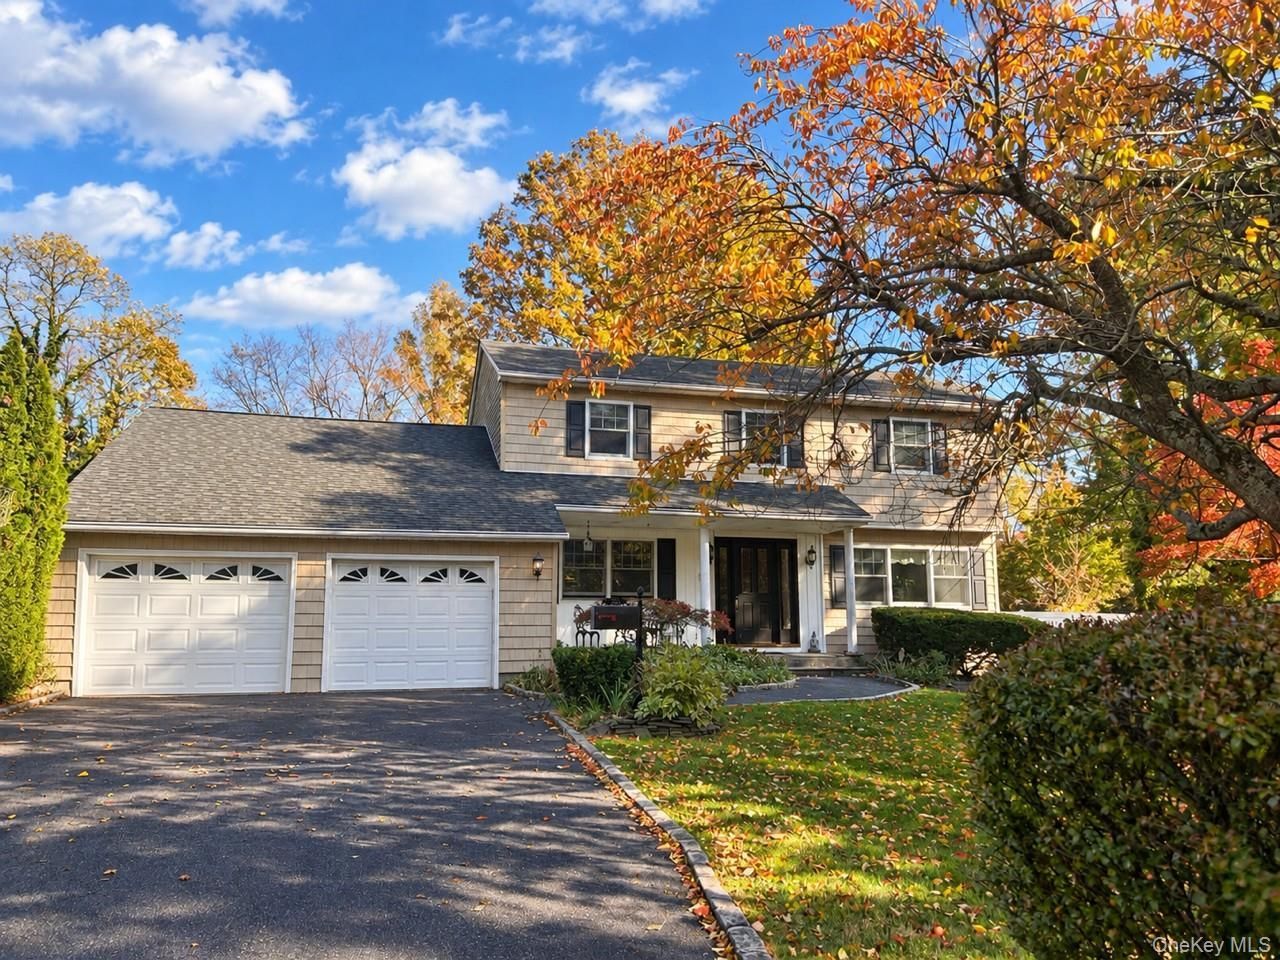
Welcome to this beautifully maintained Colonial offering the charm of Saint James combined with the convenience of nearby shopping, restaurants, and major highway systems. Inside you'll find gorgeous hardwood flooring on both levels, complemented by vaulted ceilings, skylights and plenty of natural light throughout. The main floor includes a formal dining room, a welcoming living room, and a cozy family room centered around a natural gas fireplace. The kitchen features solid wood cabinetry and durable Silestone countertops, a convenient main floor laundry room, half bath and plenty of storage closets complete the level. Upstairs, you will find 4 spacious bedrooms, including a generous primary suite featuring a walk in closet and an updated full bath. Modern comforts and peace of mind are built right in, featuring central air conditioning, a central vacuum system, 200 amp electrical service, a whole home Generac generator, and a brand new natural gas heating system and water heater installed in October 2026. Situated on a spacious over half acre lot (.59), this property features an inviting covered porch, an attached 2 car garage and an oversized driveway. The exterior is an entertainer's dream, complete with two stone patios, an outdoor kitchen, established garden beds, and a 7 zone in-ground sprinkler system. This exceptional home offers everything you need to move right in and start making memories.
Property Features
Property Type: Residential - Single Family
Basement: Yes
Basement: Partially Finished
Cooling: Central Air
Fireplaces: 1
Garage: 2
Heating: Natural Gas
Home Style: Colonial
Lot Size: 0.59 Acres
Taxes: $17,630
Year Built: 1974
Amenities
Cathedral Ceiling(s)
Central Vacuum
Entrance Foyer
Formal Dining
Open Kitchen
Primary Bathroom
Recessed Lighting
Stone Counters
Walk-In Closet(s)
Wet Bar
Feature Descriptions
Appliances: Dishwasher, Electric Range, Microwave, Oven, Refrigerator, Washer, Gas Water Heater, Wine Refrigerator
Attic: Pull Stairs
Building Area Total: 2441
Exterior: Vinyl Siding
Fireplace Features: Family Room, Gas
Fireplace Y/N: Yes
Flooring: Ceramic Tile, Hardwood
Formal Dining: Yes
GarageY/N: Yes
Heating Zones: 4
Inclusions: 2nd Fridge, Chest Freezer
Laundry: Laundry Room
On Market Date: 2026-11-10
Parcel Number: 0800-087-00-05-00-013-000
Parking Features: Attached, Garage
Patio And Porch: Covered, Patio, Porch
Rental Term: Monthly
Rooms Total: 9
Seller Concession: Yes
Sewer: Cesspool
Utilities: Cable Connected, Electricity Connected, Natural Gas Connected, Water Connected
Water: Public
Local Schools
High School: Smithtown High School-East
Middle School: Great Hollow Middle School
Elementary School: Mills Pond Elementary School
School District: Smithtown
Estimate Your Payment
Estimated Payment
$ 6,015.09 per month $4,298.01 Principal & Interest $1,469.17 Property Tax $247.91 Homeowner's InsuranceChange Payment Information
Listed By / Shown By
Listing By
Agency Name: Coldwell Banker American Homes

Shown By
Agent Name: Linda Neophytou
Agent Phone: (631) 588-9090


Member Participants (and their affiliated licensees, if applicable) shall indicate on their websites that IDX information is provided exclusively for consumers’ personal non-commercial use, that it may not be used for any purpose other than to identify prospective properties consumers may be interested in purchasing, that the data is deemed reliable but is not guaranteed by MLS GRID, and that the use of the MLS GRID Data may be subject to an end user license agreement prescribed by the Member Participant’s applicable MLS if any and as amended from time to time. MLS GRID may, at its discretion, require use of other disclaimers as necessary to protect Member Participant, and/or their MLS from liability.
Based on information submitted to the MLS GRID. All data is obtained from various sources and may not have been verified by broker or MLS GRID. Supplied Open House Information is subject to change without notice. All information should be independently reviewed and verified for accuracy. Properties may or may not be listed by the office/agent presenting the information.
Privacy Policy / DMCA Notice / ADA Accessibility


This site is hosted, designed and copyright
© 1994 - 2026 by
Delta Media Group, Inc. -- Patent Pending --
133 Cambon Avenue | MLS# 1068839
This single family home located at 133 Cambon Avenue , Saint James, NY 11780 is currently listed for sale by Coldwell Banker American Homes, with an asking price of $849,990. This property was built in 1974 and has 4 bedrooms and 2 full and 1 partial baths with 1948 sq. ft. Cambon Avenue is located within the Smithtown school district. Search Saint James real estate on lindaneophytou.cbamhomes.com today.