

BEDS3
BATHS1 full 1 partial
SQUARE FEET1,940
MLS#1020501
STATUSActive
PROPERTY TYPEResidential - Single Family
SCHOOLKingston
Property Description
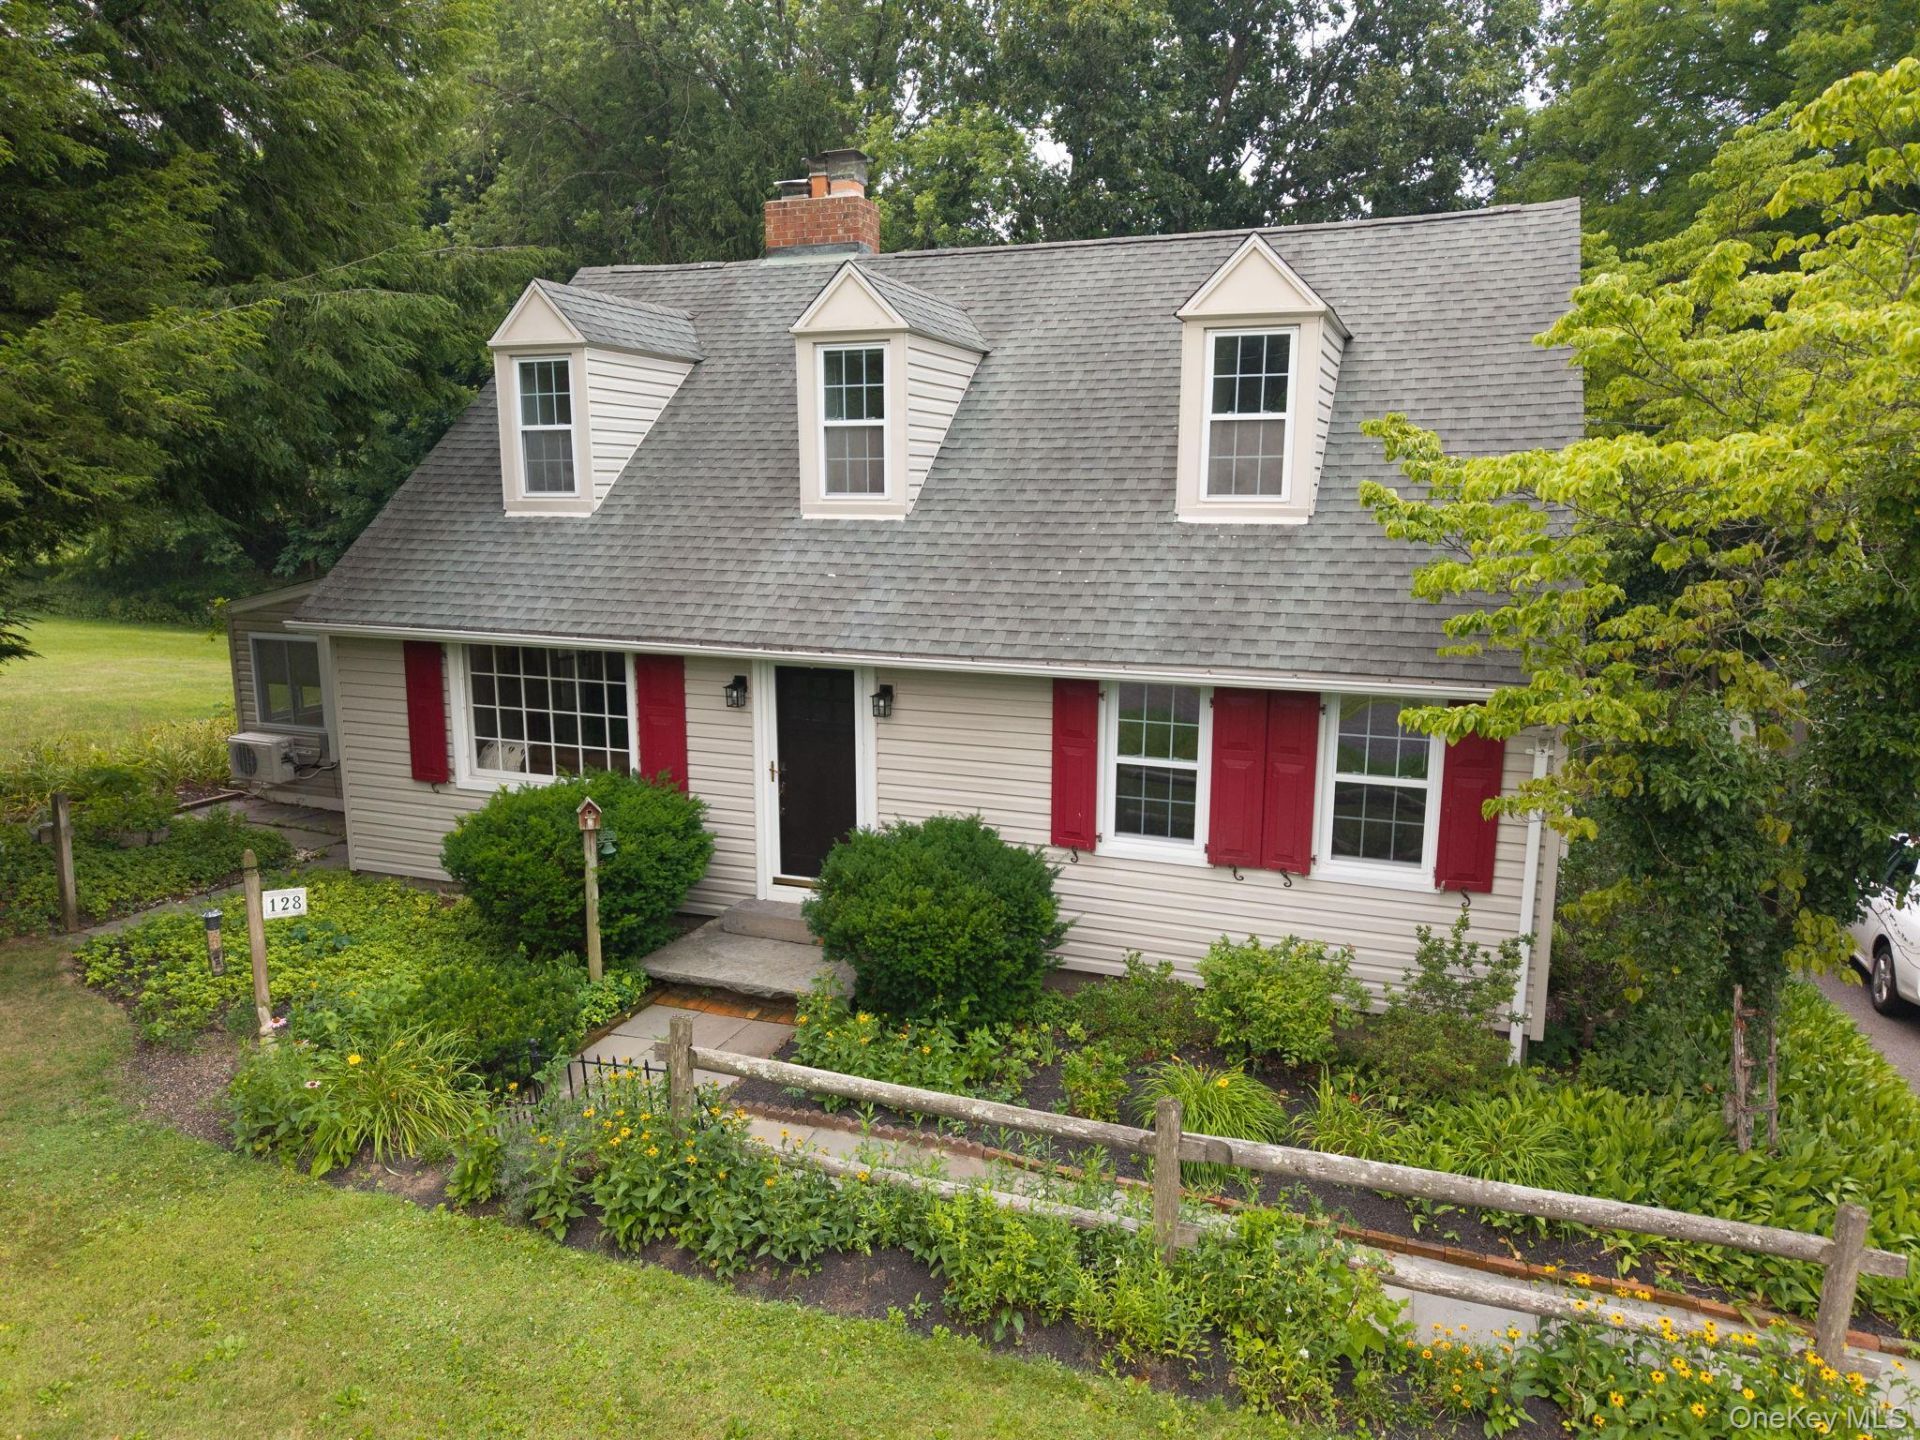
Located in sought-after Old Hurley and bordering the Hurley Historical District this classic 1964 Cape Cod offers timeless charm, thoughtful updates, and exceptional setting. Nestled on a quiet dead-end road in the heart of Old Hurley on a beautifully landscaped 0.22 acre level lot . The property is framed by mature shade trees and enhanced by beautifully landscaped perennial gardens, colorful flower beds, and a classic split-rail fence that creates a picturesque first impression. While three distinctive dormers enhance the home's traditional New England character.Inside, you'll find three bedrooms, one full bath, a convenient first-floor half bath with laundry. Rich in character, the home features hand-hewn exposed beams that add unique architectural appeal. The impressive two-sided fireplace that's shared between the living room and kitchen, creating a cozy gathering place adding warmth and character throughout the main living space.Step outside onto the rear deck overlooking the peaceful backyard, ideal setting for morning coffee, outdoor dining, perfect for entertaining, gardening or simply relaxing. Vinyl siding and replacement vinyl windows offer low-maintenance living. The comfortable open floor plan offers inviting living spaces, while the rear deck and bluestone patio and 10 x 12 shed provide the perfect setting for outdoor enjoyment and additional storage.Enjoy a lifestyle where many of Hurley's favorite destinations are just a short distance away, including Hurley Library, Rail Trail, local elementary school, Hurley Post Office, Stewart's Shop and the Iconic Hurley Mountain Inn.Ideally located just minutes from Kingston's historic Stockade District, where you'll enjoy charming boutiques, locally owned restaurants, art galleries, and year - round events. The Rondout waterfront and the scenic Hudson River are also just a short drive away, offering waterfront dining, marinas, shopping, galleries, and seasonal festivals. Stone Ridge, Rhinebeck and New Paltz are all within easy reach, making it simple to explore some of the Hudson Valley's most beloved destinations.This home offers the perfect blend of historic charm, local convenience and peaceful country living.This is a wonderful opportunity to own a beautifully maintained home ready for you to just move in, to one of Hurley's most cherished neighborhoods.Two new heat pumps installed in living room and bedroom 2023. The 10 x 12 shed is approx. 9 years old. The furnace is approx. 12 years old. The roof is approx. 14 years old. The septic
Property Features
Property Type: Residential - Single Family
Basement: Yes
Basement: Full
Cooling: Ductless, Wall/Window Unit(s)
Fireplaces: 2
Heating: Baseboard, Electric, Heat Pump, Oil
Home Style: Cape Cod
Lot Size: 0.22 Acres
Taxes: $7,894
Year Built: 1964
Amenities
Eat-in Kitchen
High Speed Internet
Feature Descriptions
Appliances: Dishwasher, Dryer, Gas Range, Refrigerator, Washer
Exterior: Frame, Vinyl Siding
Fencing: Partial
Fireplace Features: Living Room, Masonry
Fireplace Y/N: Yes
Flooring: Carpet, Ceramic Tile, Hardwood, Laminate
Laundry: In Bathroom
Lot Dimensions: 77 X 123
Lot Features: Back Yard, Landscaped, Level
Number Of Kitchens: 1
On Market Date: 2026-08-13
Other Structures: Shed(s)
Parcel Number: 2800-055.008-0004-037.000-0000
Parking Features: Driveway
Parking Total: 6
Patio And Porch: Deck, Patio
Rental Term: Monthly
Rooms Total: 8
Sewer: Septic Tank
Skylight: Y
Utilities: Cable Available, Electricity Connected, Propane, Sewer Connected, Trash Collection Private, Water Connected
Water: Public, Shared Well
Window Features: Skylight(s)
Local Schools
High School: Kingston High School
Middle School: J Watson Bailey Middle School
Elementary School: Ernest C Myer School
School District: Kingston
Estimate Your Payment
Estimated Payment
$ 3,107.31 per month $2,315.90 Principal & Interest $657.83 Property Tax $133.58 Homeowner's InsuranceChange Payment Information
Listed By / Shown By
Listing By
Agency Name: KW Hudson Valley North
Agency Contact: 845-481-2700

Shown By
Agent Name: Linda Neophytou
Agent Phone: (631) 588-9090
Agency Title: Coldwell Banker American Homes


Member Participants (and their affiliated licensees, if applicable) shall indicate on their websites that IDX information is provided exclusively for consumers’ personal non-commercial use, that it may not be used for any purpose other than to identify prospective properties consumers may be interested in purchasing, that the data is deemed reliable but is not guaranteed by MLS GRID, and that the use of the MLS GRID Data may be subject to an end user license agreement prescribed by the Member Participant’s applicable MLS if any and as amended from time to time. MLS GRID may, at its discretion, require use of other disclaimers as necessary to protect Member Participant, and/or their MLS from liability.
Based on information submitted to the MLS GRID. All data is obtained from various sources and may not have been verified by broker or MLS GRID. Supplied Open House Information is subject to change without notice. All information should be independently reviewed and verified for accuracy. Properties may or may not be listed by the office/agent presenting the information.
Privacy Policy / DMCA Notice / ADA Accessibility


This site is hosted, designed and copyright
© 1994 - 2026 by
Delta Media Group, Inc. -- Patent Pending --
128 Rosa Lane | MLS# 1020501
This single family home located at 128 Rosa Lane , Hurley, NY 12443 is currently listed for sale with an asking price of $458,000. This property was built in 1964 and has 3 bedrooms and 1 full and 1 partial baths with 1940 sq. ft. Rosa Lane is located within the Kingston school district. Search Hurley real estate on lindaneophytou.cbamhomes.com today.