

BEDS3
BATHS3 full
SQUARE FEET2,928
MLS#1038588
STATUSActive
PROPERTY TYPERental - Single Family
SCHOOLByram Hills
Property Description
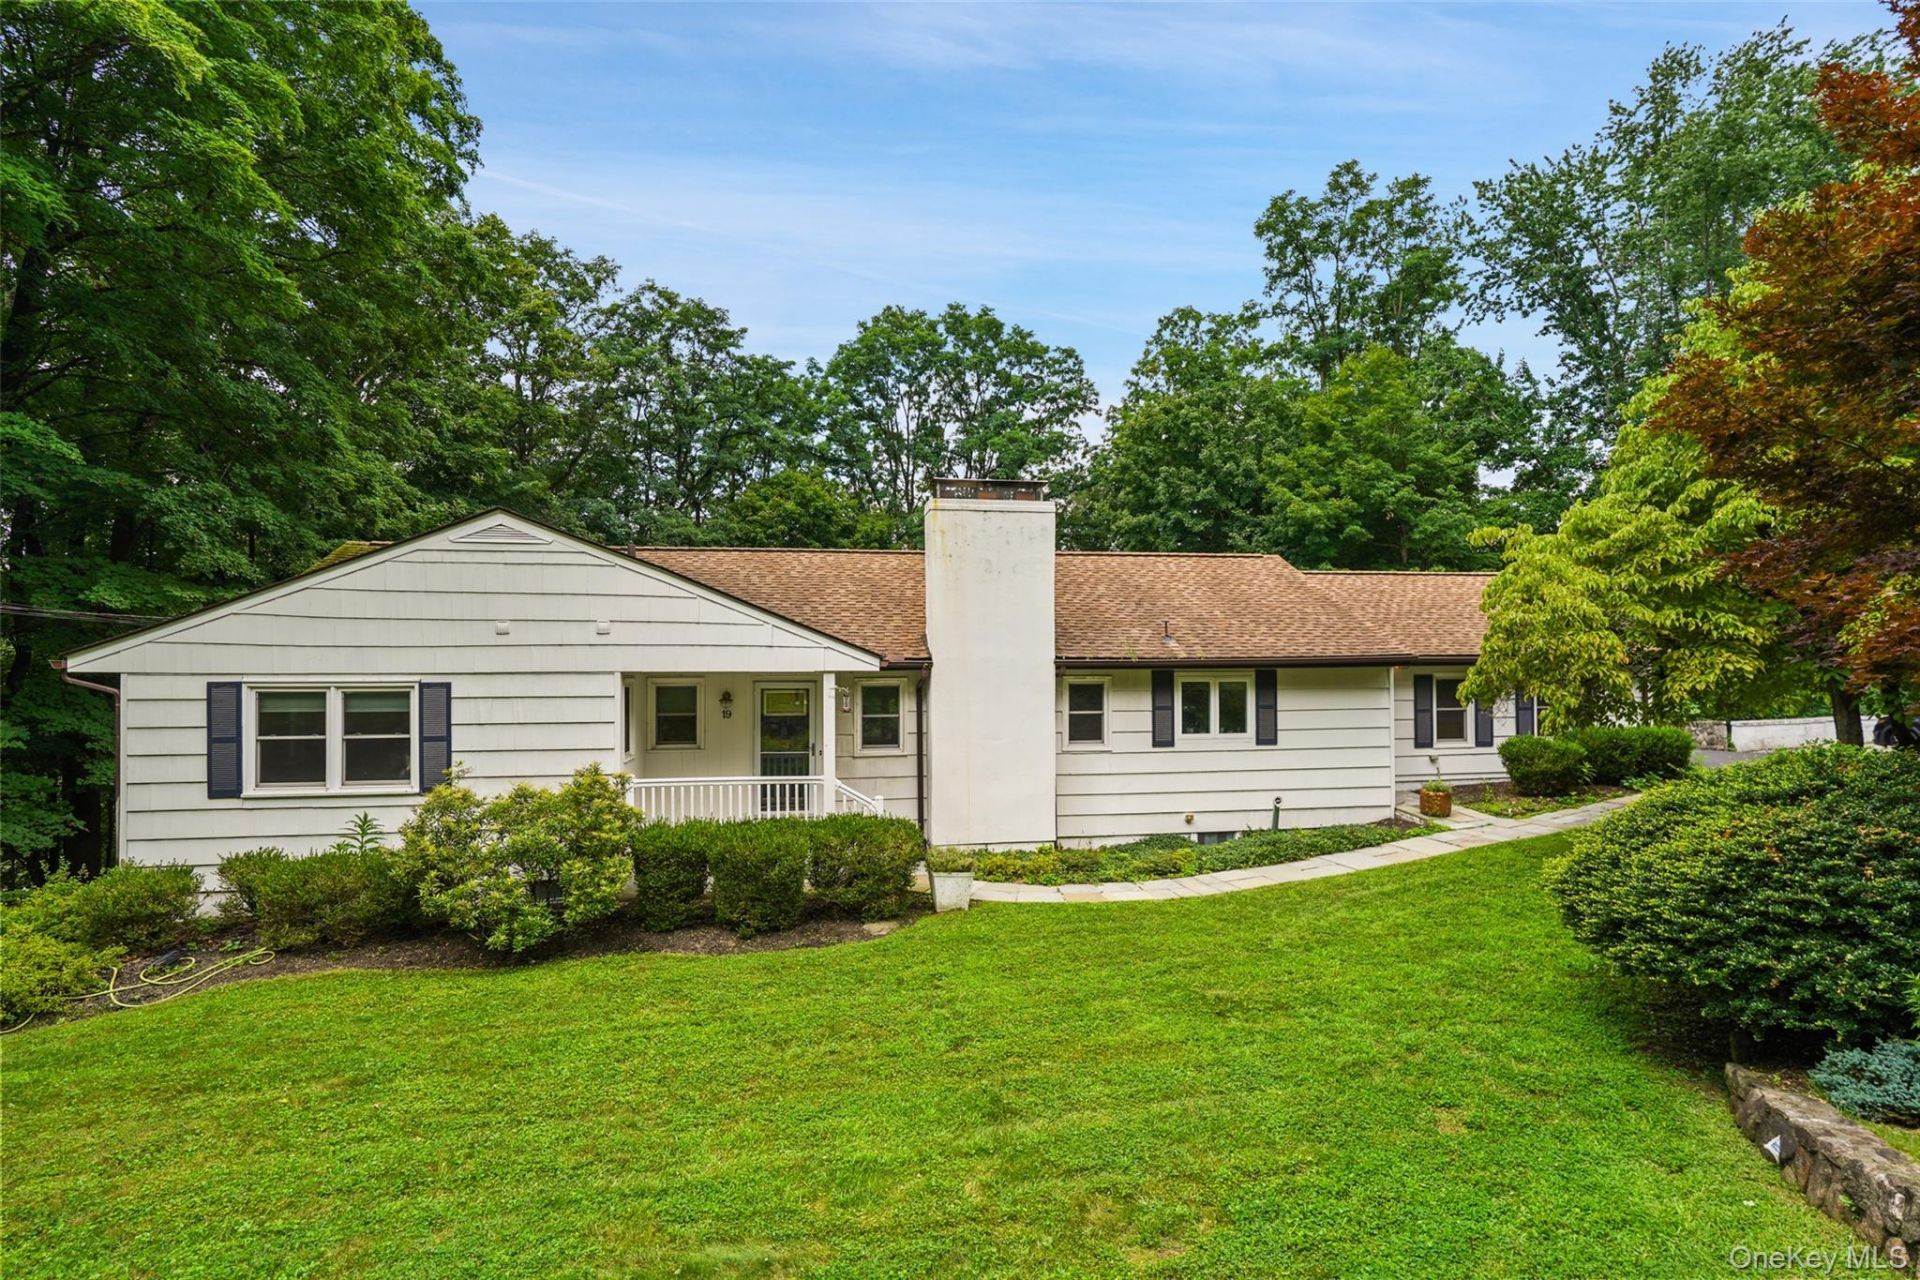
This classic 3 bedroom ranch (which lives like a 4 bedroom) offers an inviting open concept on a quiet street with an ample rear recreational yard and stone patio. The main level features a primary bedroom with ensuite bath, two more bedrooms with full hall bath, a spacious front to back living room with fireplace that opens to a large light-filled dining area adjacent to an open kitchen with access to a large 2-car attached garage. A fully finished lower level with access to a large stone patio and rear yard offers endless possibilities. This level is highlighted by a large versatile open space perfect for media, exercise, and entertainment, and includes an updated spacious wet bar, a versatile bonus room/office with a built-in Murphy bed and double glass doors, a 2nd fireplace, built-in shelving, a separate full bathroom, laundry room with washer/dryer and utility sink, utility room and additional storage. Recent additions and upgrades to the property include a whole house Generac generator, a Weil-McLain Ultra three passage boiler with Carlin burner, well water tank, exterior invisible dog fence, and all new window treatments. Convenient location to the North Castle town pool.
Property Features
Property Type: Rental - Single Family
Basement: Finished
Basement: Yes
Cooling: Central Air
Fireplaces: 2
Garage: 2
Heating: Baseboard
Home Style: Ranch
Lot Size: 0.98 Acres
Year Built: 1956
Amenities
First Floor Bedroom
First Floor Full Bath
Open Kitchen
Primary Bathroom
Master Downstairs
Storage
Washer/Dryer Hookup
Wet Bar
Feature Descriptions
Appliances: Dishwasher, Dryer, Electric Cooktop, Electric Oven, Microwave, Refrigerator, Stainless Steel Appliance(s), Tankless Water Heater, Water Purifier Owned
Attic: Crawl
Building Area Total: 3428
Exterior: Unknown
Fencing: Electric, Partial
Fireplace Features: Basement, Living Room, Wood Burning
Fireplace Y/N: Yes
Flooring: Hardwood, Tile
Furnished: Partially
GarageY/N: Yes
Laundry: In Basement
On Market Date: 2026-08-13
Parcel Number: 3800-101-000-00003-000-0003-010-0000
Parking Features: Driveway, Garage, Garage Door Opener
Permit Required Y/N: No
Pets Allowed: Call
Rental Term: Monthly
Rent Includes: Recycling, Sewer, Trash Collection
Rooms Total: 8
Sewer: Septic Tank
Utilities: Cable Available, Electricity Connected, Propane, Trash Collection Public, Underground Utilities, Water Connected
Water: Well
Local Schools
High School: Byram Hills High School
Middle School: H C Crittenden Middle School
Elementary School: Coman Hill
School District: Byram Hills
Listed By / Shown By
Listing By
Agency Name: Christie's Int. Real Estate
Agency Contact: 914-266-9200

Shown By
Agent Name: Linda Neophytou
Agent Phone: (631) 588-9090
Agency Title: Coldwell Banker American Homes


Member Participants (and their affiliated licensees, if applicable) shall indicate on their websites that IDX information is provided exclusively for consumers’ personal non-commercial use, that it may not be used for any purpose other than to identify prospective properties consumers may be interested in purchasing, that the data is deemed reliable but is not guaranteed by MLS GRID, and that the use of the MLS GRID Data may be subject to an end user license agreement prescribed by the Member Participant’s applicable MLS if any and as amended from time to time. MLS GRID may, at its discretion, require use of other disclaimers as necessary to protect Member Participant, and/or their MLS from liability.
Based on information submitted to the MLS GRID. All data is obtained from various sources and may not have been verified by broker or MLS GRID. Supplied Open House Information is subject to change without notice. All information should be independently reviewed and verified for accuracy. Properties may or may not be listed by the office/agent presenting the information.
Privacy Policy / DMCA Notice / ADA Accessibility


This site is hosted, designed and copyright
© 1994 - 2026 by
Delta Media Group, Inc. -- Patent Pending --
19 Skyview Drive | MLS# 1038588
This property located at 19 Skyview Drive , Armonk, NY 10504 is currently listed for rent with an asking price of $7,500 / Monthly. Skyview Drive is located within the Byram Hills school district. Search Armonk real estate on lindaneophytou.cbamhomes.com today.